
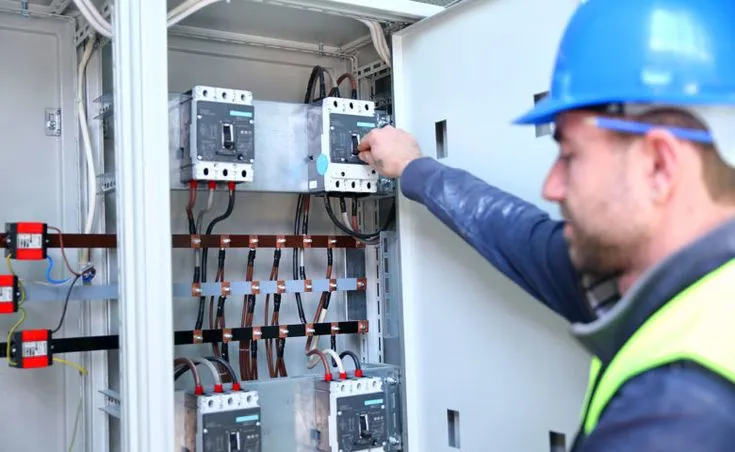
Home improvements are often planned one room at a time. A spare bedroom becomes an office, the kitchen gains new appliances, and a basement is upgraded with electric heating. Each project may seem manageable on its own, yet the combined electrical demand can be very different from what the home supported before. Consulting an Electrical Company In Montreal before several upgrades are layered onto the same system can help homeowners understand panel capacity, existing circuits, and where new dedicated circuits may be appropriate. The goal is not to replace equipment automatically, but to coordinate changes before finishes are complete.
A Home Office Can Add More Than One Load
A modern office may include multiple monitors, a desktop computer, a printer, chargers, lighting, and occasionally a portable heater or other equipment. A room originally designed as a bedroom may have only a few receptacles serving a shared circuit.
If power bars and extension cords become permanent parts of the setup, the room may deserve a more deliberate electrical plan rather than another temporary connection.
Kitchens Concentrate Demand
Kitchens can place substantial demand on a home because several appliances may operate at the same time. Major appliances, countertop equipment, lighting, and convenience outlets all need to be considered when the room is renovated.
Before cabinetry and counters are finalized, homeowners should identify where appliances will actually be used. Moving an outlet after the backsplash is finished is much more disruptive than planning it.
Heating Changes the Calculation Quickly
Electric baseboards, heated floors, and other heating equipment can add significant load. A renovated bathroom or finished basement may therefore affect more than the comfort of one room.
When several heating zones are planned, the expected load should be considered with the rest of the home rather than treated as an isolated installation.
Know When Panel Capacity Becomes Part of the Project
Electrical Panel Replacement Services may become relevant when the existing panel has insufficient capacity, lacks room for planned circuits, or has other issues identified during an assessment. Age alone should not determine the decision.
A useful review considers the current household load, the equipment being added, available breaker space, and realistic plans. In some homes the panel may remain suitable; in others, the renovation changes the electrical requirements enough to justify further work.
Plan Around Simultaneous Use
The important question is not only what equipment exists, but what may run at the same time. A home office can be active while cooking appliances are in use and heating equipment is operating.
Thinking about a normal weekday provides a more realistic picture than reviewing each room separately. This is especially useful in households where several people work or study from home.
Do Not Confuse More Outlets With More Capacity
Adding receptacles can improve convenience, but it does not automatically increase the amount of power available. Several outlets may still be connected to the same circuit.
Electrical planning should focus on the expected loads and circuit distribution, not simply the number of visible connection points.
Coordinate Work Before Walls Close
If a renovation involves opening ceilings or walls, it may be the easiest time to plan wiring for several areas. A future office circuit, lighting route, or heating connection can sometimes be considered while access is available.
This does not mean every possible upgrade needs to be installed immediately. It means current construction should avoid creating unnecessary obstacles for changes that are reasonably likely.
Keep Records of Major Changes
After substantial electrical work, retain available documentation about new circuits, panel changes, and installed equipment. Future homeowners or electricians may find those records useful when another renovation is planned.
Clear labelling at the panel can also make everyday troubleshooting and future work more straightforward.
Conclusion
Electrical demand often grows gradually, making it easy to miss the combined effect of several home improvements. A new office, upgraded kitchen, and electric heating may each be reasonable projects while still changing the overall requirements of the system.
By planning the projects together, considering simultaneous use, and reviewing panel capacity before finishes are complete, Montreal homeowners can create a more coherent electrical setup. The best plan supports current routines without assuming that every new appliance or outlet can simply be added independently of the rest of the home.